
G+4 Residences
By AG Development
A boutique European-scale residential masterpiece curated by AG Development (Since 1970). Featuring fifth-floor luxury 2-bedroom penthouses with expansive private sky terraces up to 844 sq.ft, a 207 sq.m shared rooftop garden with sunken firepit, and haute interiors curated by Oscar Andreu & B&D Interiors.
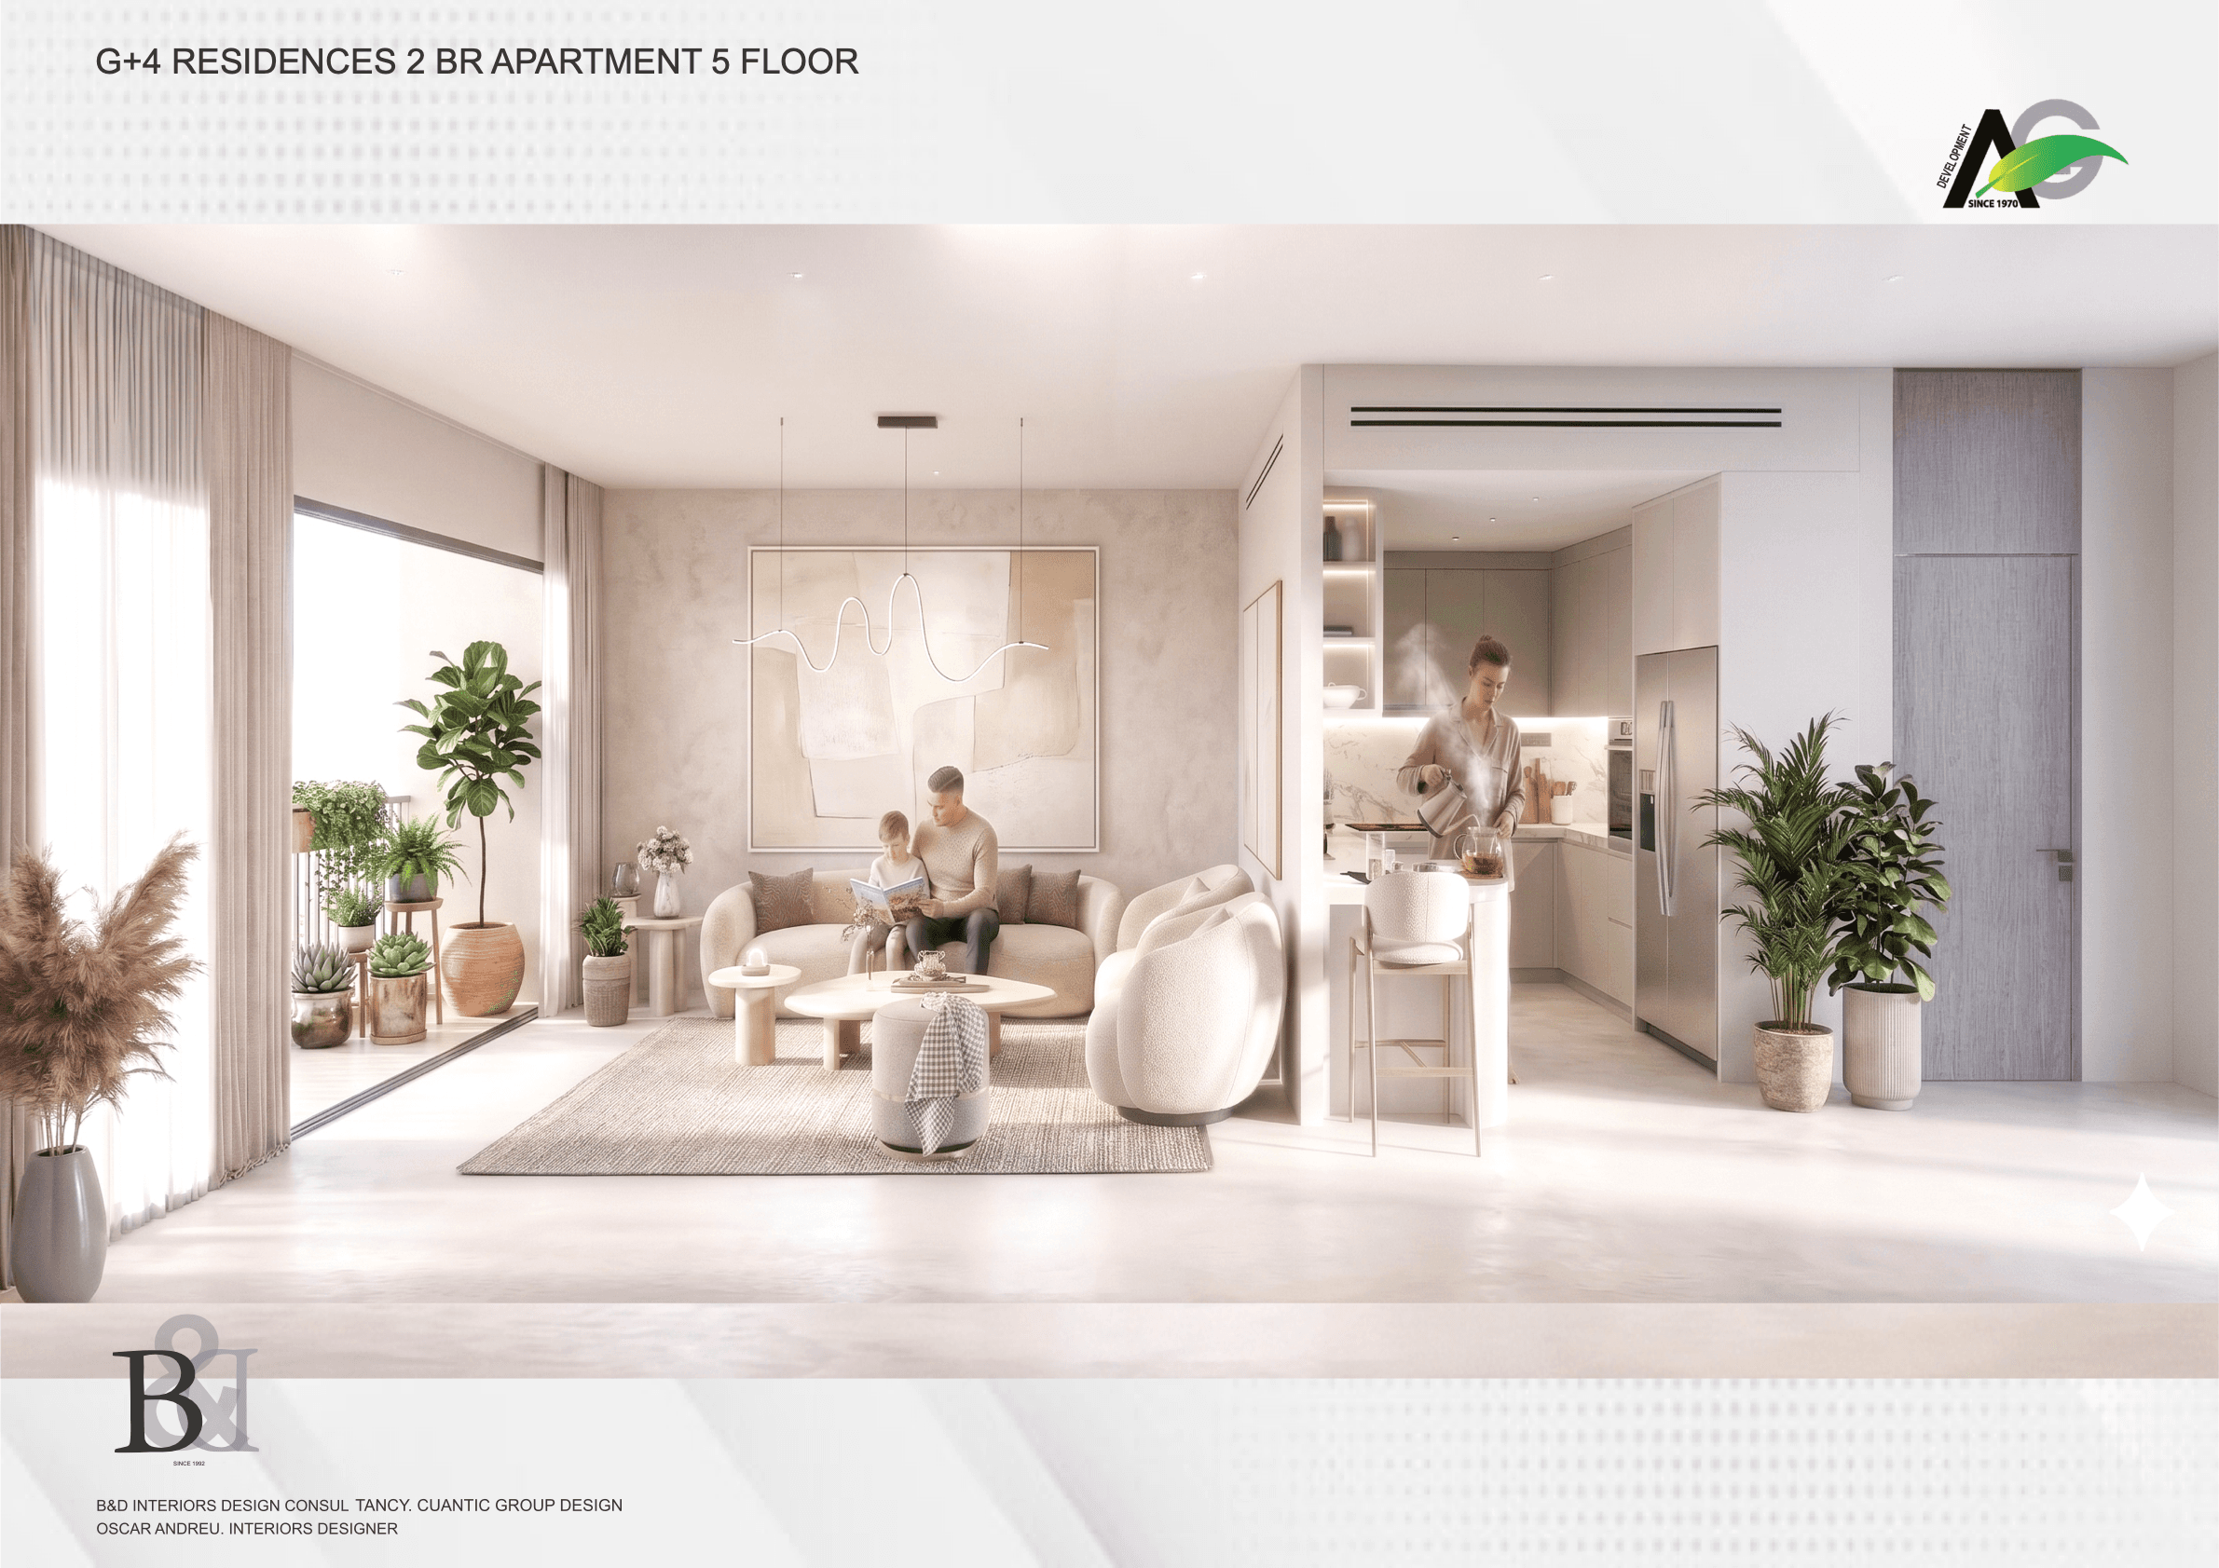
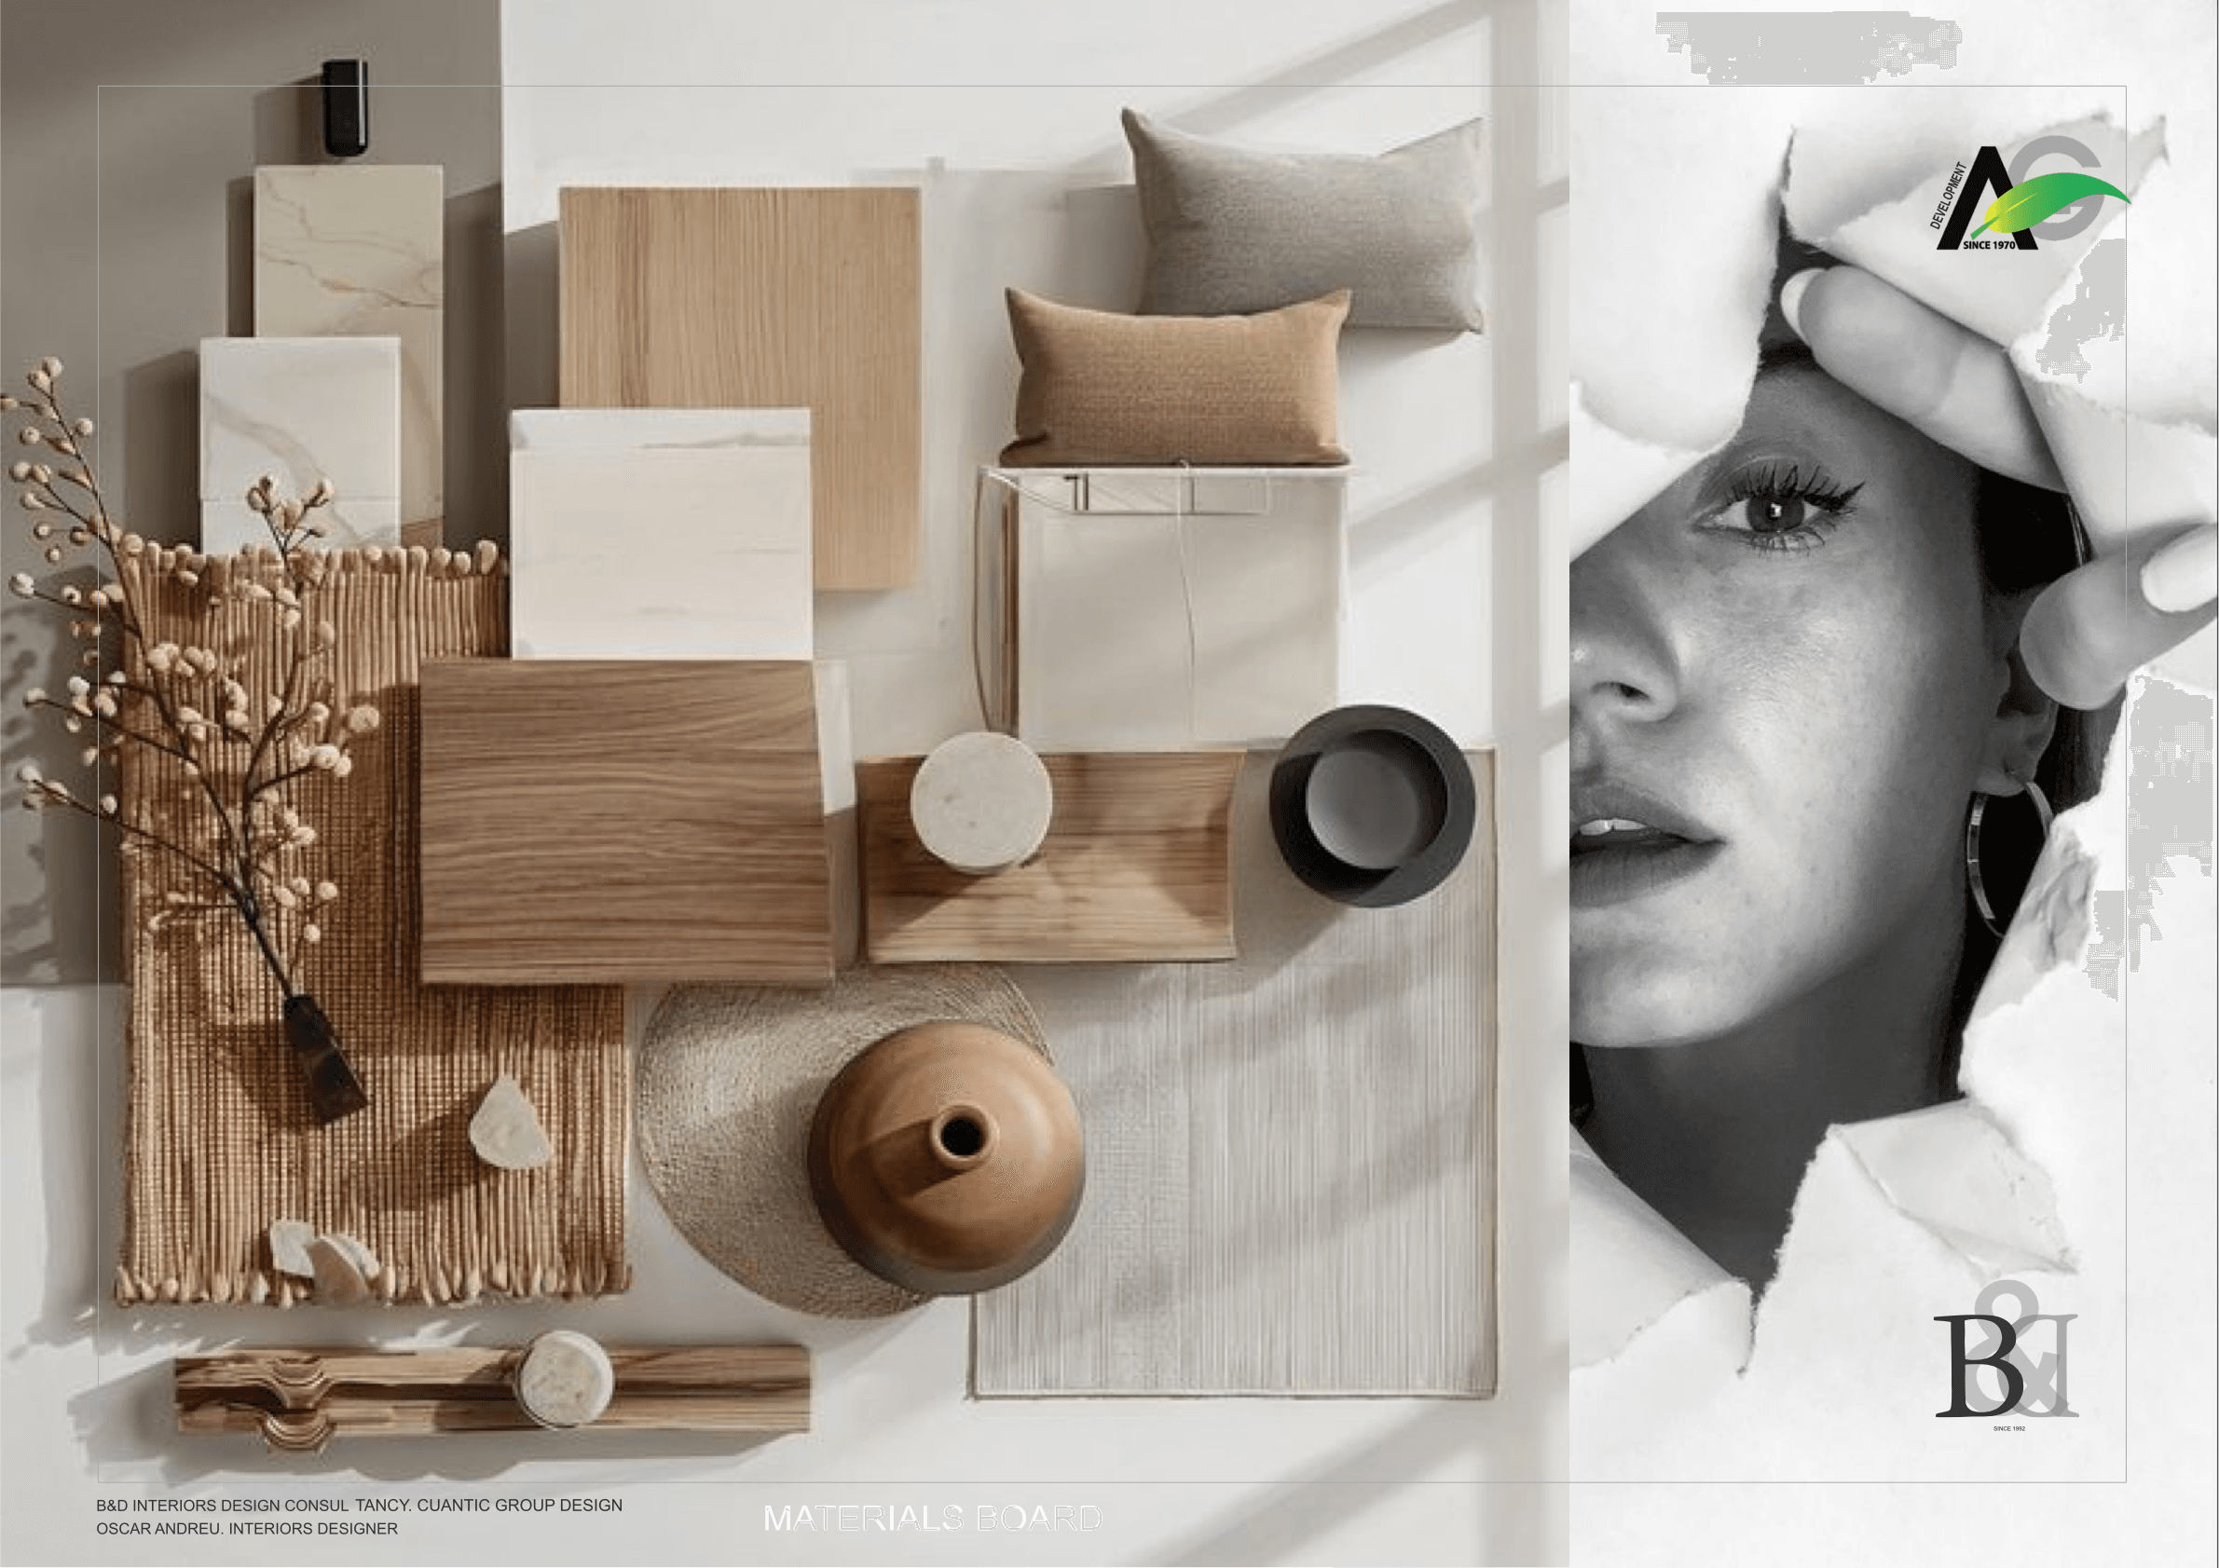
Curated Scandinavian & Mediterranean aesthetics by Oscar Andreu & B&D Interiors.
Engineering Mastery
All structural parameters, layout areas, and environmental systems are precision engineered to deliver institutional longevity, comfort, and verified yields.
Building Breakdown
- Ground Level Grand Lobby & Parking
- Floors 1 to 4 Boutique Residences
- 5th Floor Crown Sky Penthouses
- Shared Sky Garden 207.51 sq.m
- Terrace Typologies 4 Private Decks
5th Floor Suites Composition
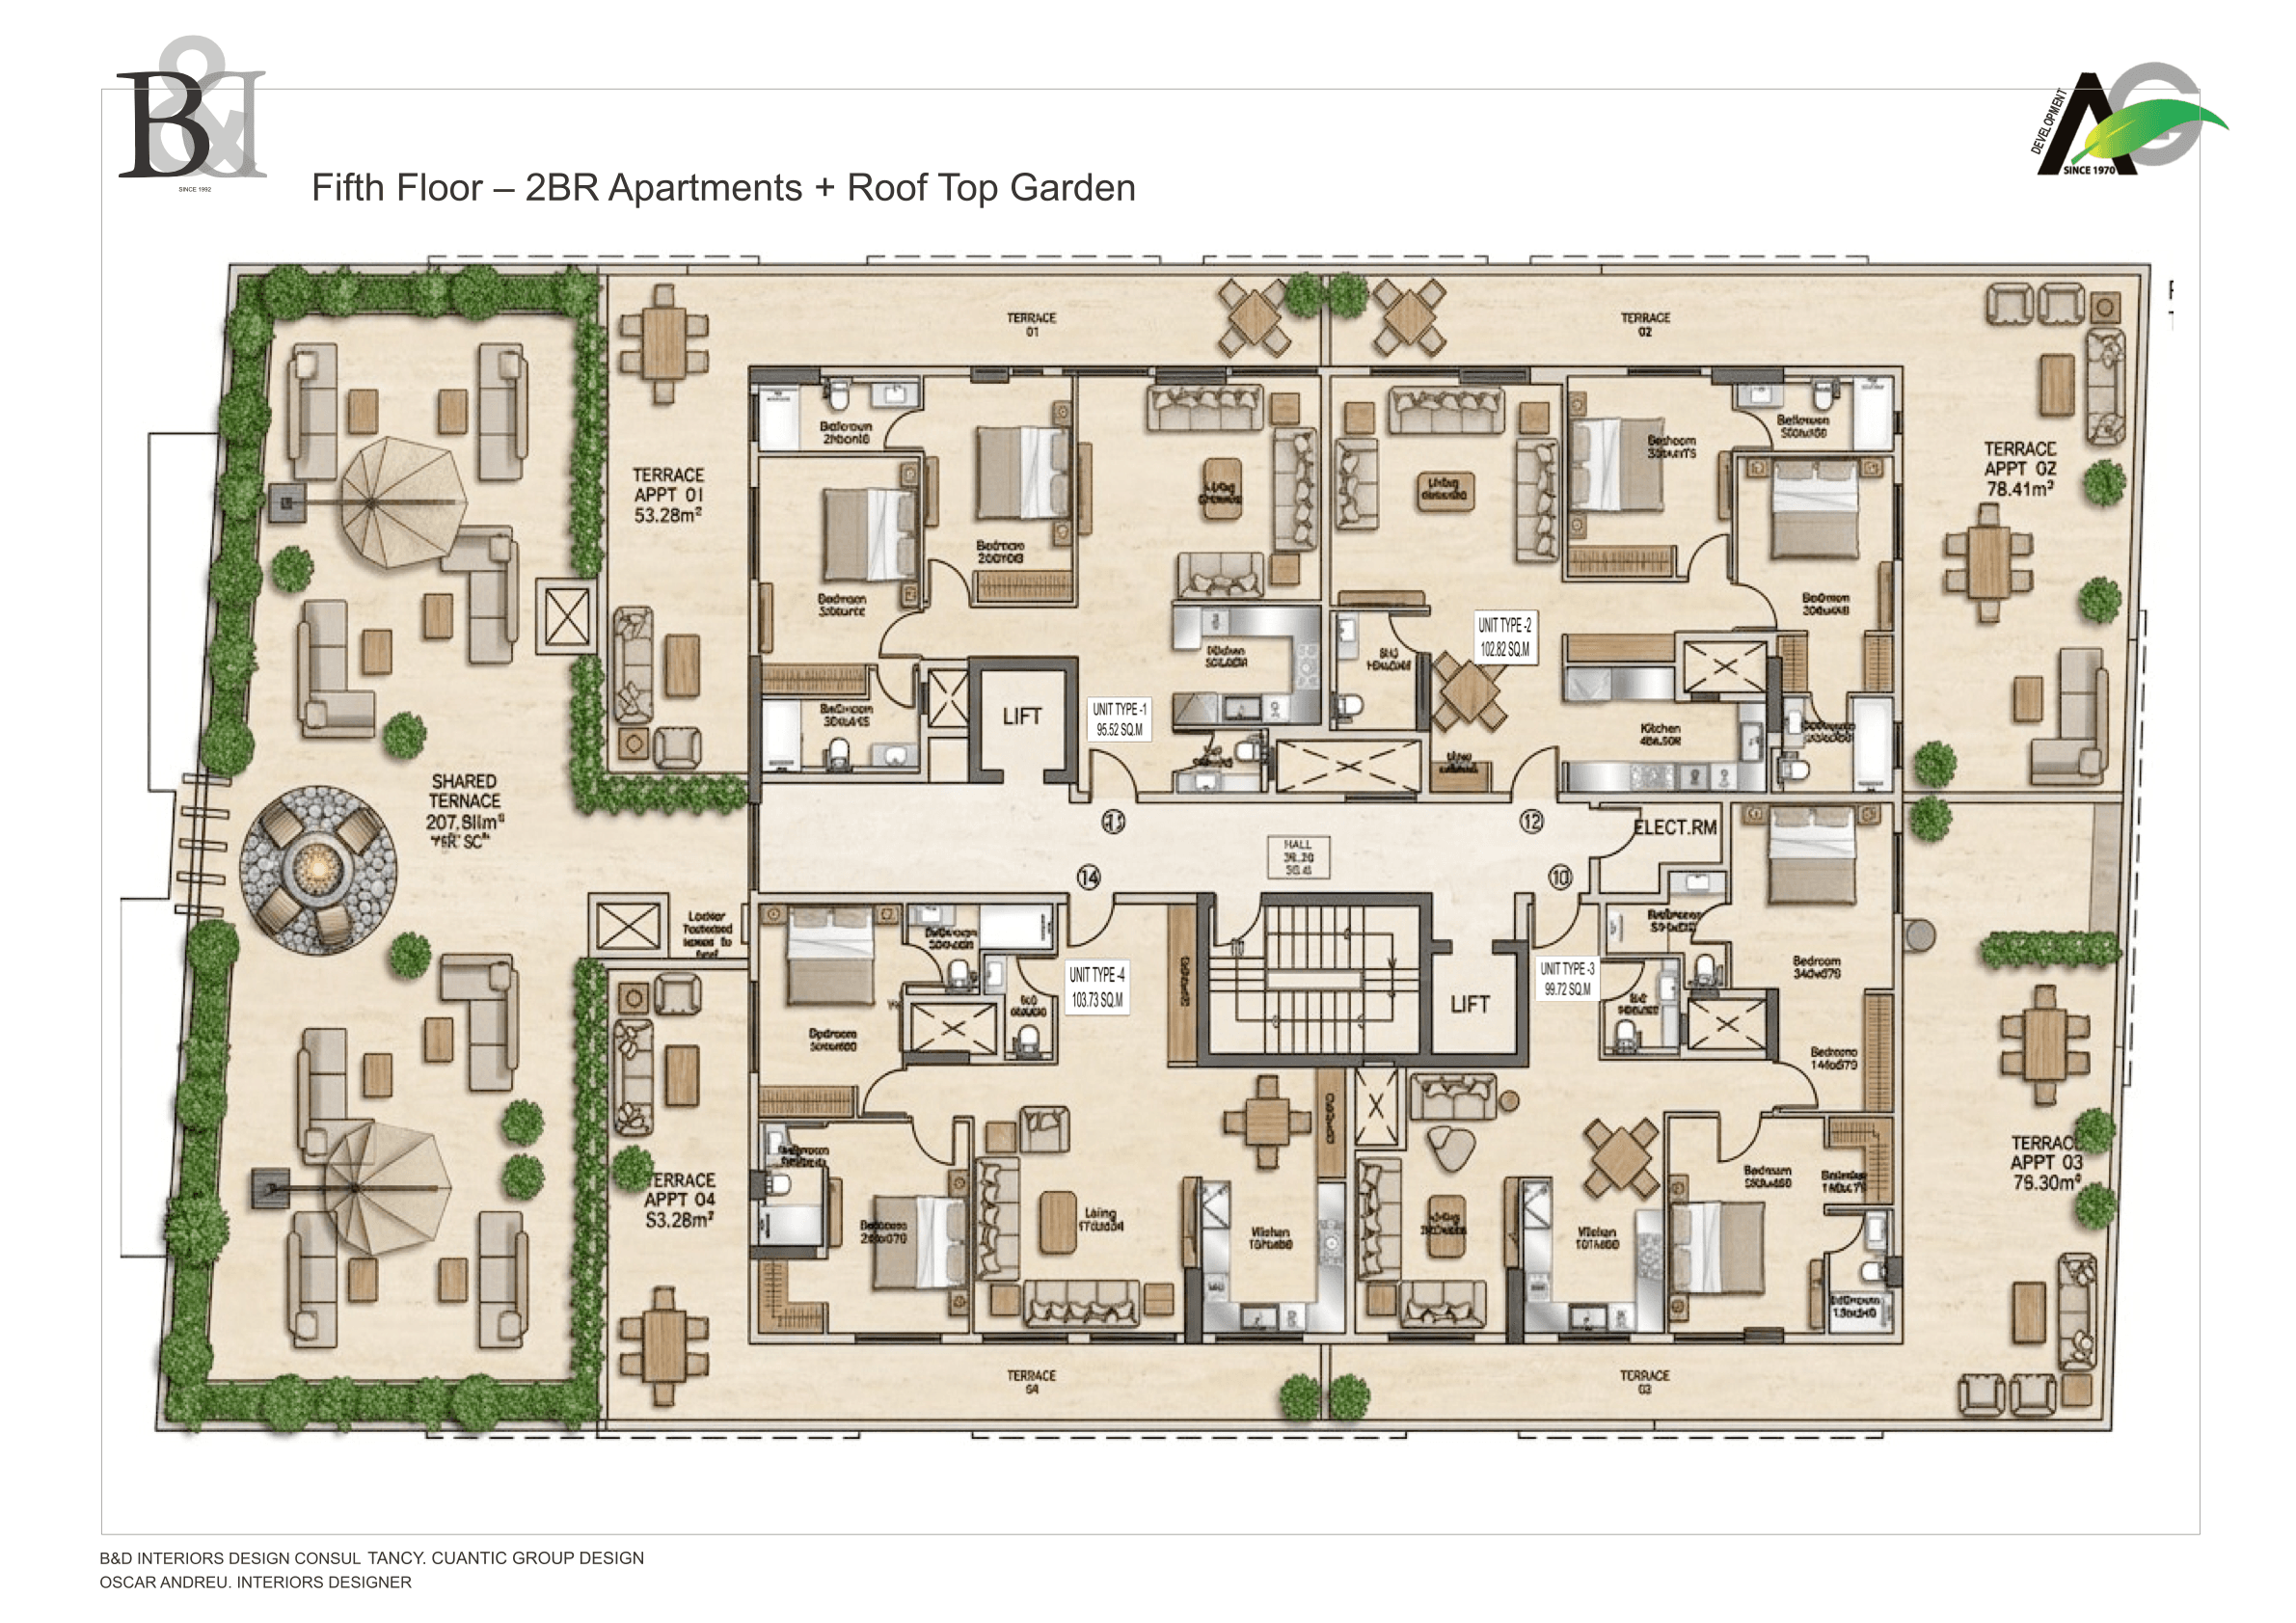
- Unit Type 01 95.52 m² + 53.28 m² Ter
- Unit Type 02 102.82 m² + 78.41 m² Ter
- Unit Type 03 99.72 m² + 75.30 m² Ter
- Unit Type 04 103.73 m² + 53.28 m² Ter
- Rooftop Footprint 667.06 m² Total
Specifications & Finishes
- Interior Designers Oscar Andreu · B&D
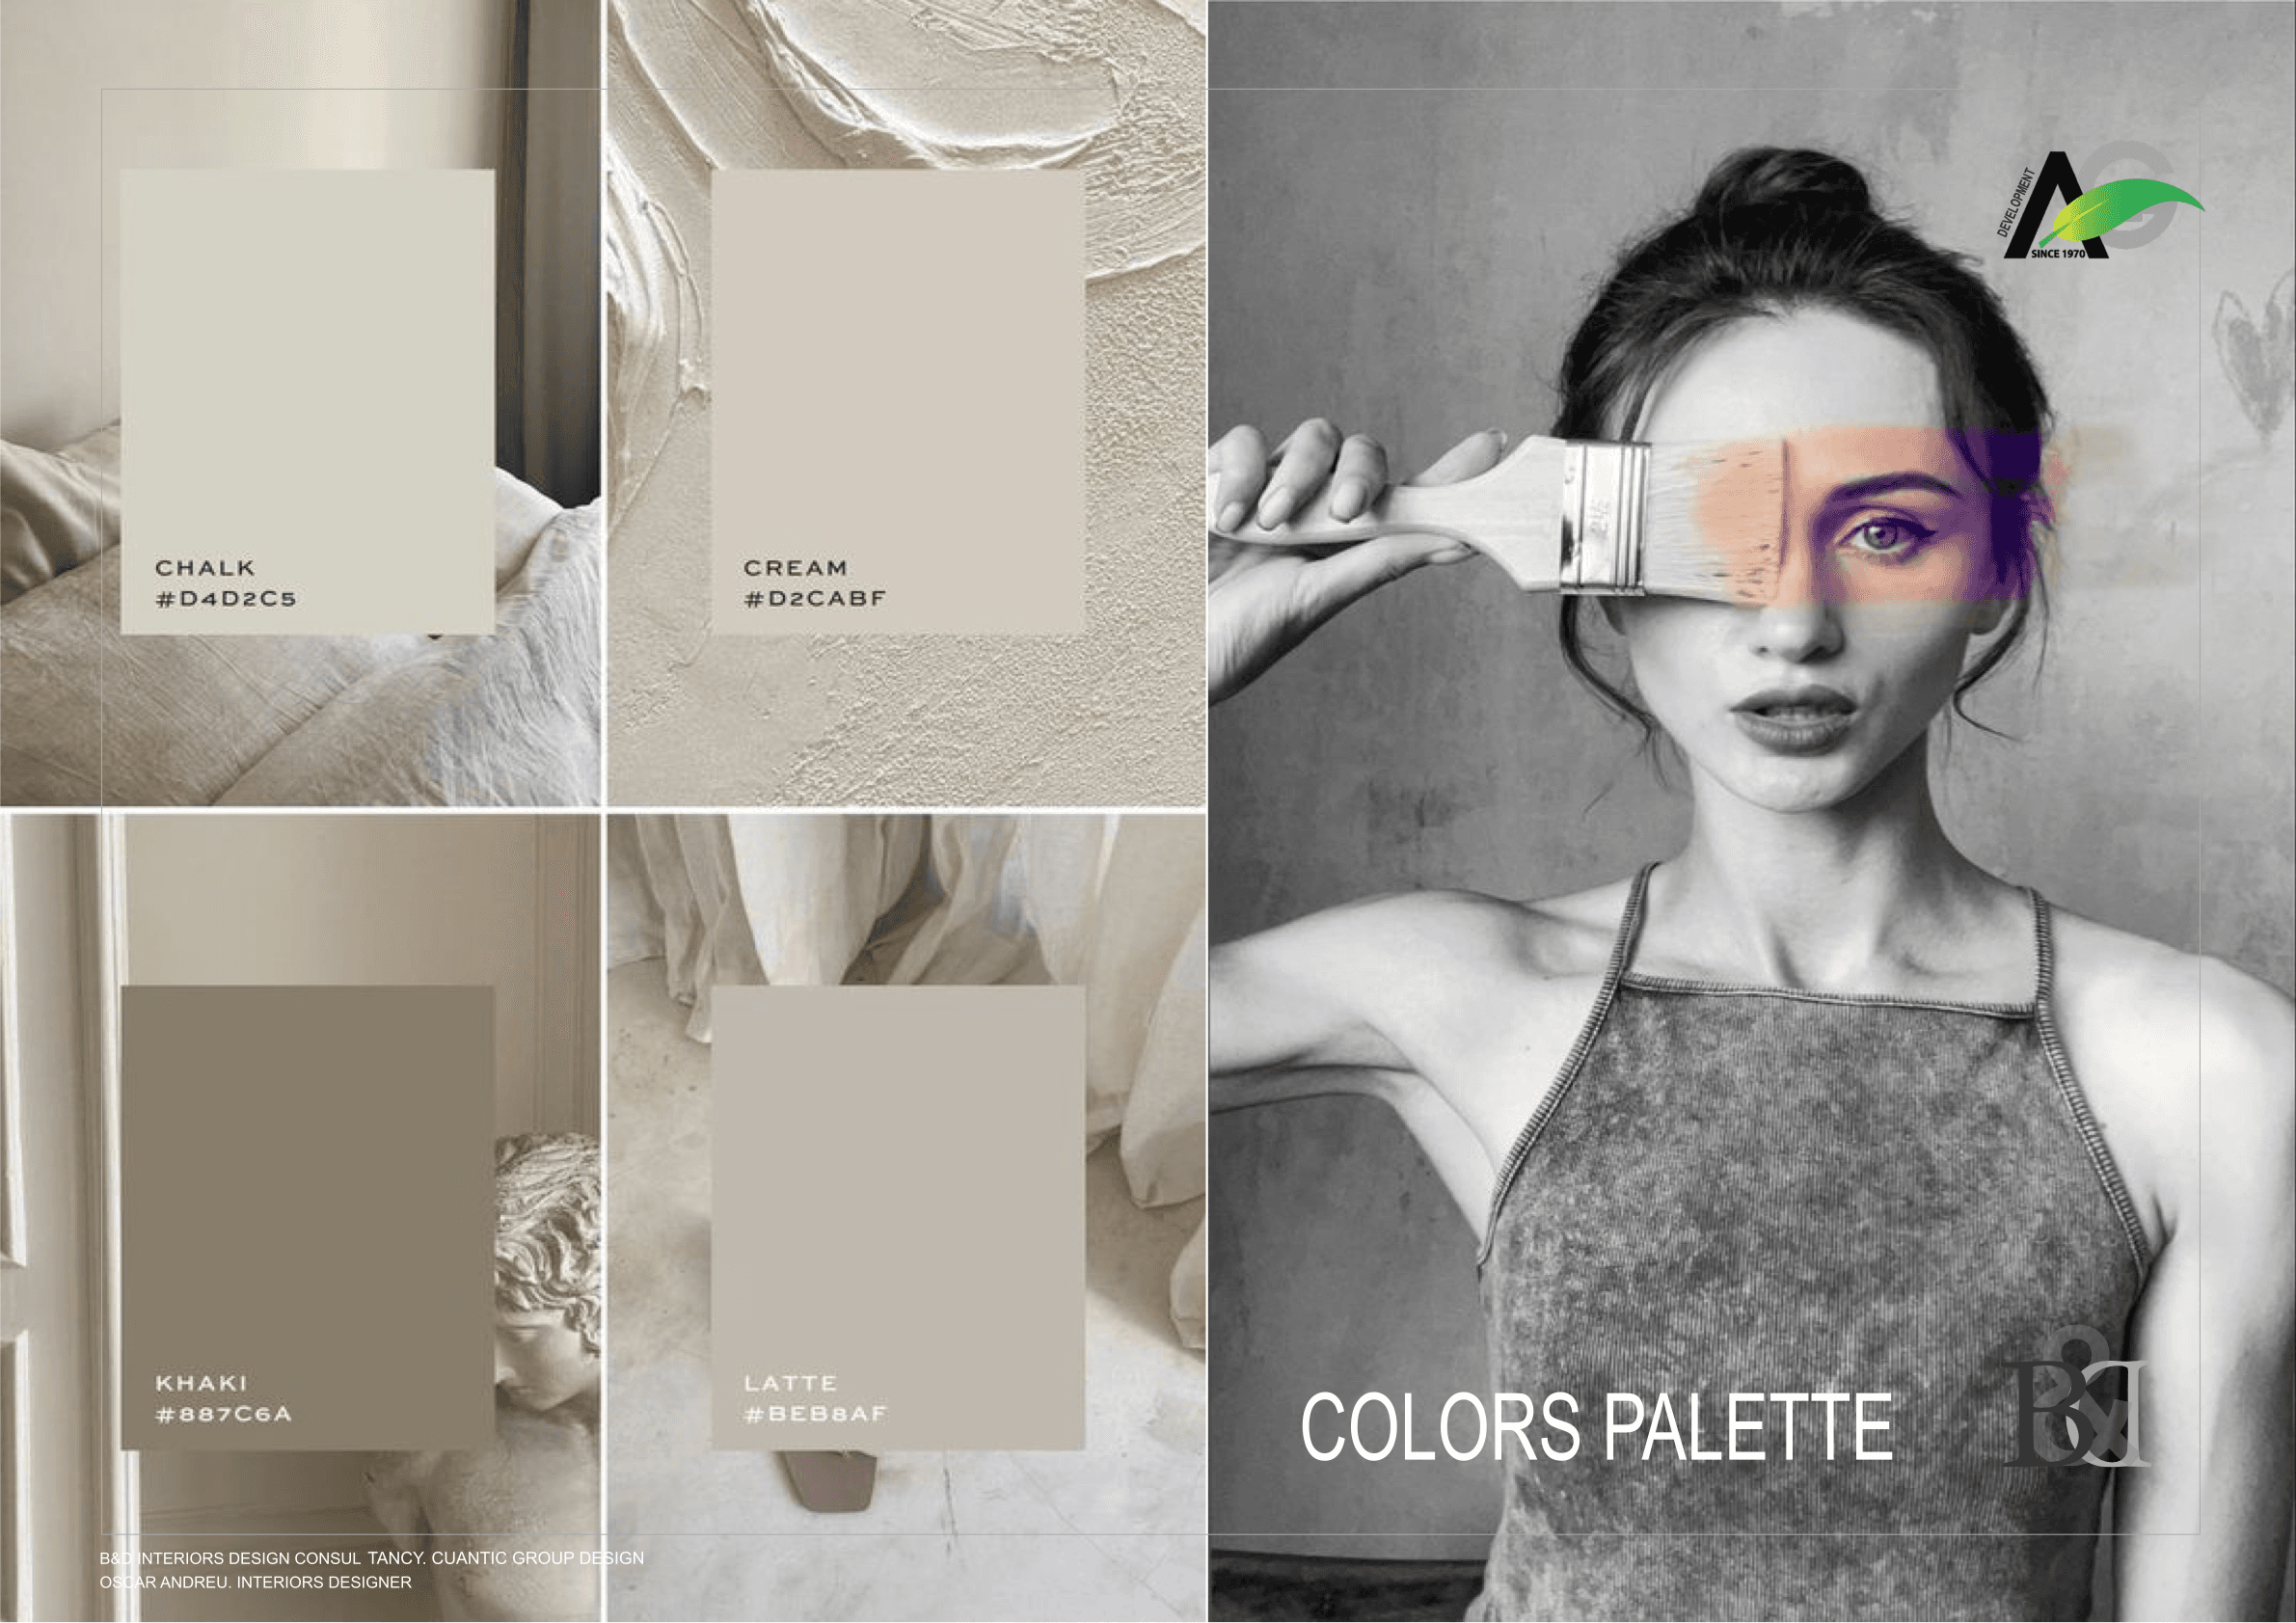
- Curated Palette Chalk, Cream, Khaki
- Wall Coatings Sand (NCS S 2005-Y20R)
- Flooring & Walls Porcelain & Honed Stone
- Cabinetry Fluted Oak & Linen
Circulation & Amenities
- Passenger Lifts Dual Elevators Core
- Central Hall 36.20 sq.m Foyer
- Outdoor Firepit Sunken Circular Lounge
- Terrace Lounge Pergola Daybeds
- Service Logistics Dedicated Elect. Core
Floor Plans & Unit Layouts
Explore four distinctive 2-bedroom penthouse layouts on the 5th floor, each crowned by expansive private sky terraces up to 844 sq.ft and seamless access to the shared rooftop garden.
2 Bedroom Sky Residence 01
North-facing penthouse residence on the 5th floor. Boasts an expansive 53.28 sq.m wrap-around private terrace, open-concept salon, designer kitchen with breakfast bar, and master suite with direct outdoor terrace access.
- check_circle53.28 sq.m Private Sky Terrace (573.5 sqft)
- check_circleDirect Elevator Foyer Access
- check_circleCurated B&D Interiors Natural Earth Palette
Signature Amenities
Over six curated zones of wellness, outdoor living, and architectural serenity designed to create an intimate boutique sanctuary.
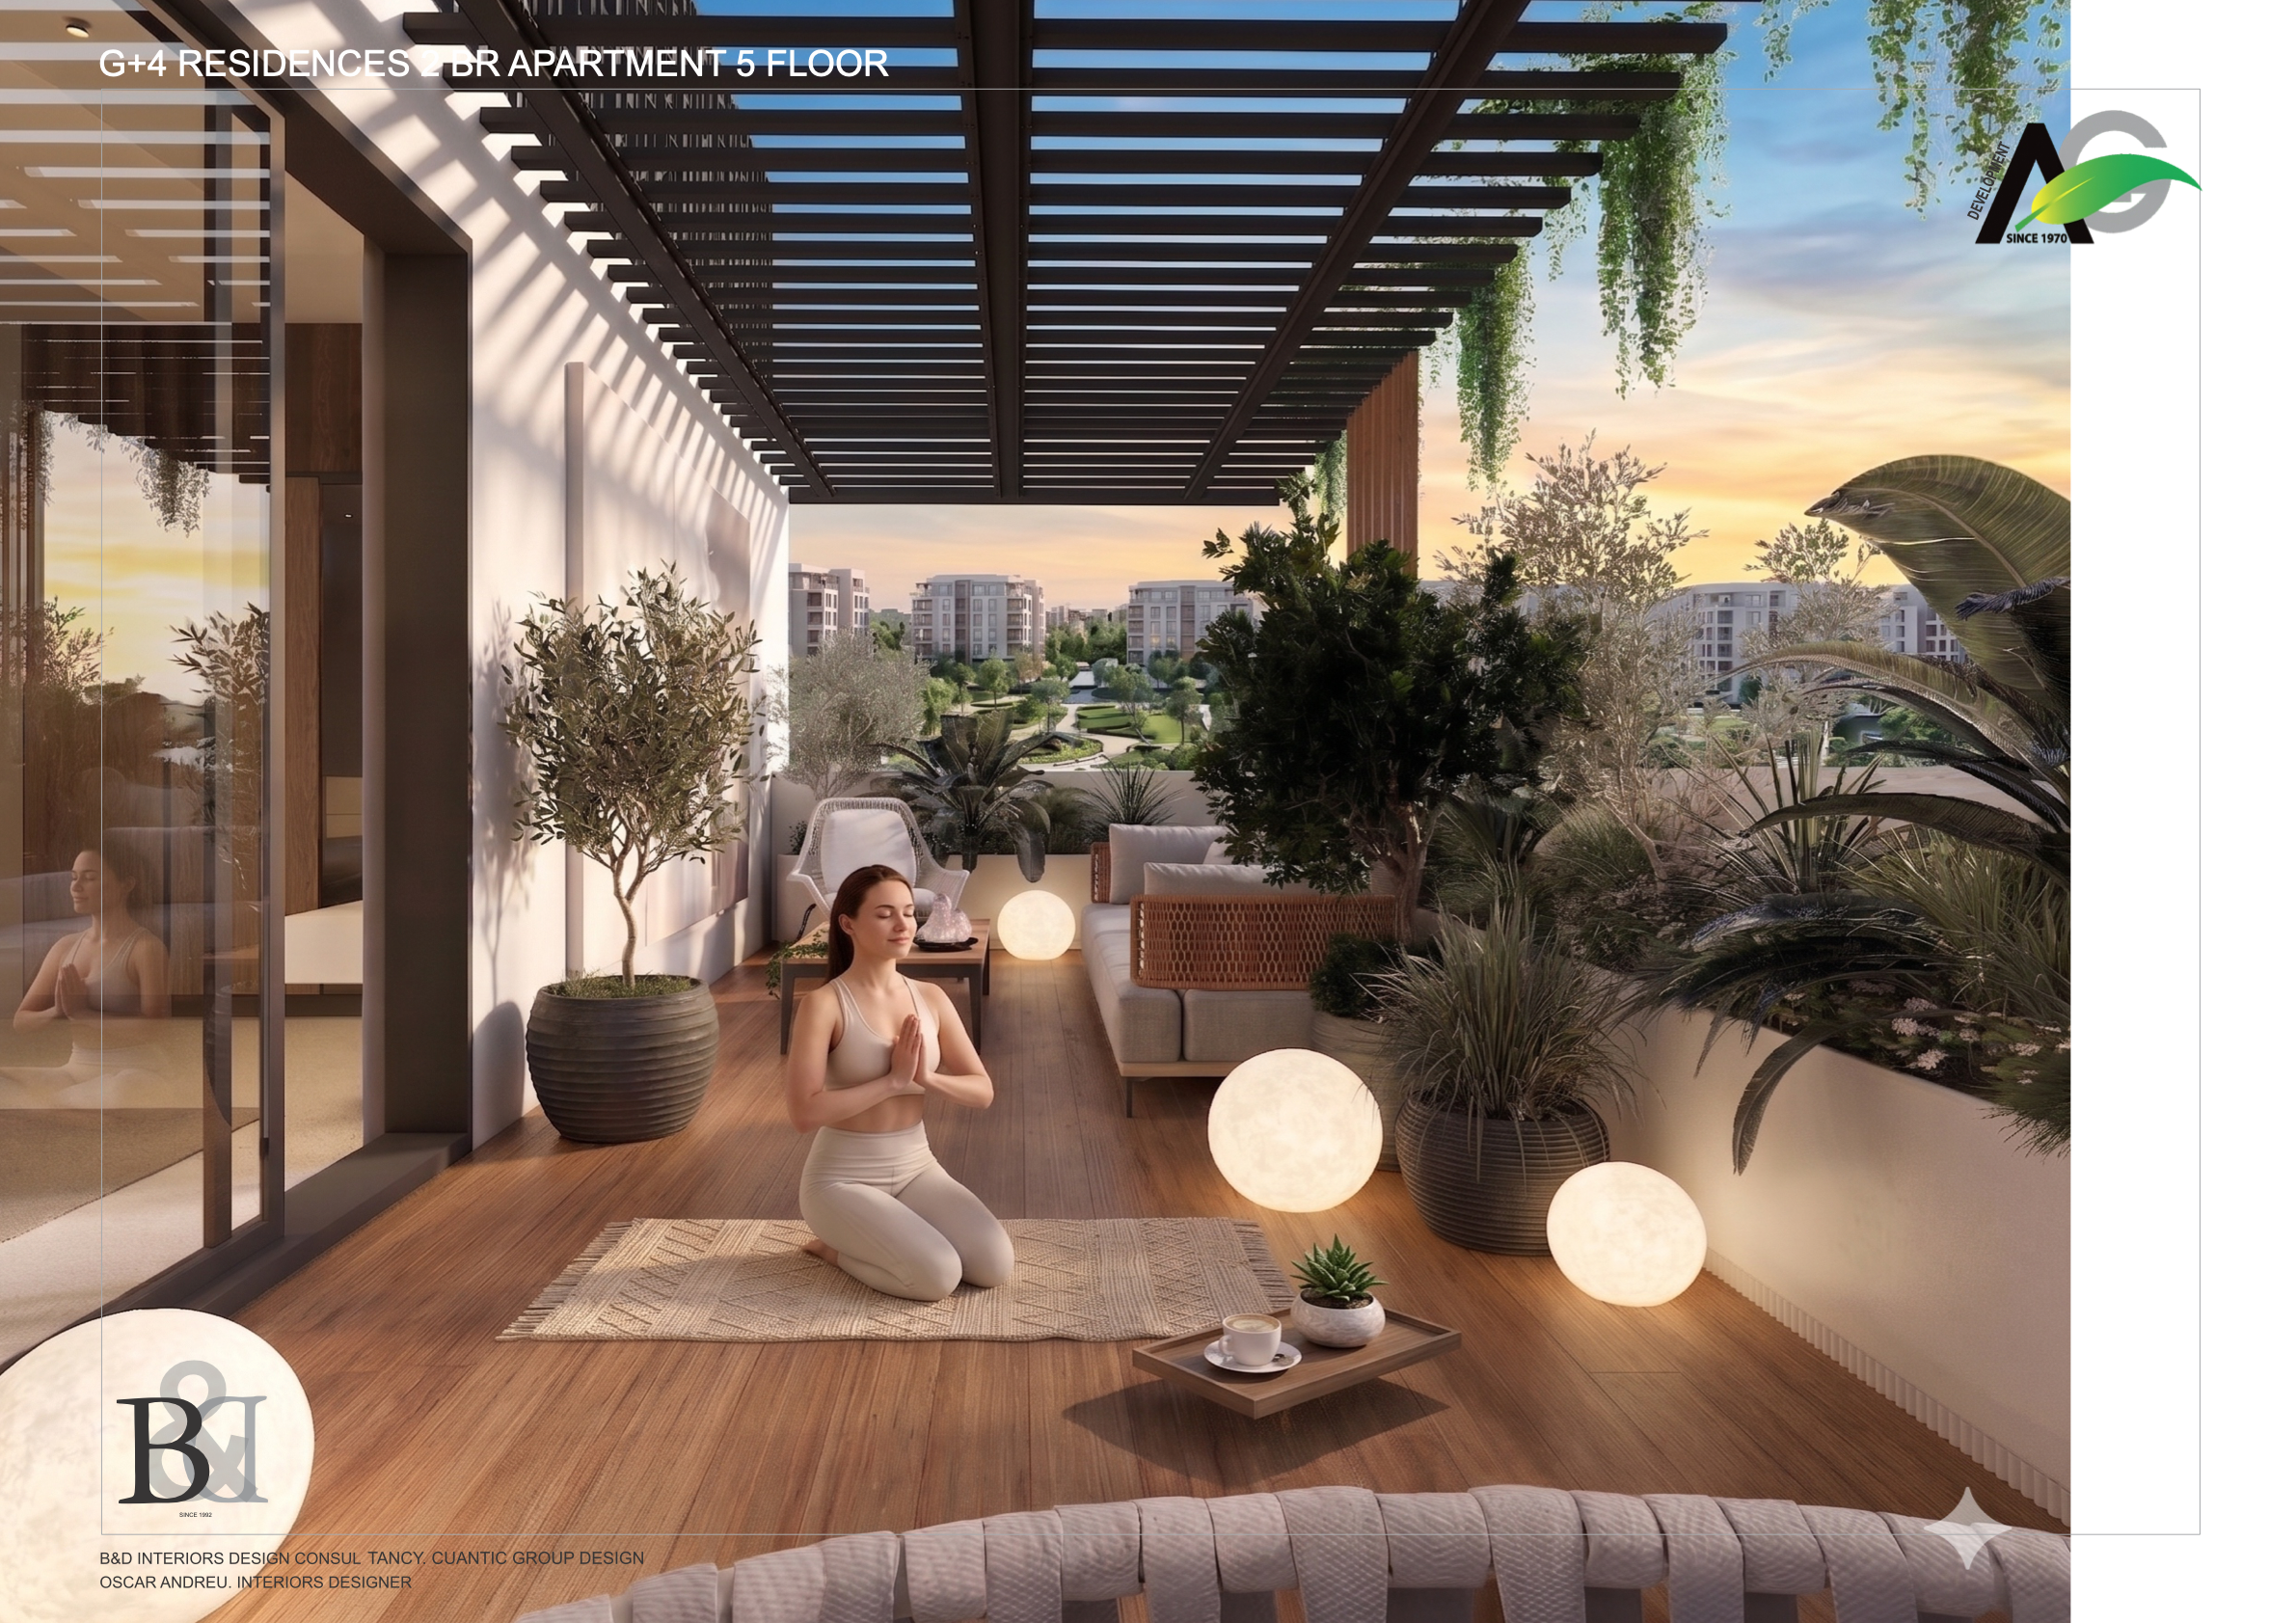
Private Sky Terraces (Up to 78.4 m²)
Expansive open-air terraces framed by wooden pergola sun-shades, spherical illuminated lanterns, biophilic planters, and bespoke yoga meditation decks.
207.5 m² Sky Garden & Firepit
A shared social sanctuary featuring a sunken circular firepit pavilion, communal dining pergola, and lush perimeter garden landscaping.
Terrace & Sky Living
- Private Sky Terraces (53 to 78 sq.m)
- 207.5 sq.m Shared Sky Garden
- Sunken Outdoor Firepit Pavilion
- Pergola Shaded Dining Lounge
- Panoramic Sunset Observation Deck
Curation & Aesthetics
- Interior Architecture by Oscar Andreu
- B&D Interiors Design Consultancy
- Curated Earth-Tone Color Palette
- Honed Natural Stone & Porcelain Tiles
- Acoustic Double-Glazed Glass Balustrades
Wellness & Mindfulness
- Open-Air Rooftop Yoga Platform
- Landscaped Mediterranean Flora
- Zen Outdoor Seating Pockets
- Spa-Grade En-Suite Rain Showers
- Biophilic Planter Boxes on Terraces
Boutique Scale & Privacy
- Low-Rise G+4 Storey Architecture
- Low Density Residential Community
- Dual High-Speed Elevator Access
- Private Foyer & Entry Hallways
- Direct Service & Elect. Rooms Core
Kitchen & Cabinetry
- Integrated Breakfast Bar & Island
- Custom Fluted Light Oak Cabinetry
- Built-in Premium Kitchen Appliances
- Stone Kitchen Splashbacks
- Concealed Modern Utility Spaces
Security & Management
- AG Development Since 1970 Legacy
- 24/7 Monitored Access Control
- Digital Keyless Residence Access
- Dedicated Secure Covered Parking
- Professional Building Management
Oscar Andreu Curation
AG G+4 Residences showcases the design vision of Oscar Andreu and B&D Interiors Design Consultancy. A harmonious marriage of Scandinavian restraint and warm Mediterranean textures.
Chalk (#D4D2C5), Cream (#D2CABF), Khaki (#887C6A), and Latte (#BEB8AF) layered across natural plaster walls.
Raw natural linen fabrics, honed limestone, porcelain tiles, and textured Sand wall finishes (NCS S 2005-Y20R).
Vertical fluted light oak wood panels, built-in breakfast bar islands, and flush-frame doors.
Matte graphite and bronze tapware, floating stone vanity basins, integrated LED recesses, and walk-in rain showers.
Visual Masterpiece
Open-Plan Living & Dining Salon
AG Development Heritage
With over 50 years of distinguished presence, AG Development has built an enduring reputation for architectural refinement, bespoke residential communities, and steadfast delivery across the UAE.
Secure Your Allocation at
AG G+4 Residences
Trueline Real Estate is proud to represent AG Development for this exclusive launch. Contact our Sovereign Client Desk today for preferential pricing, payment schedule matrices, and confidential unit reservations.